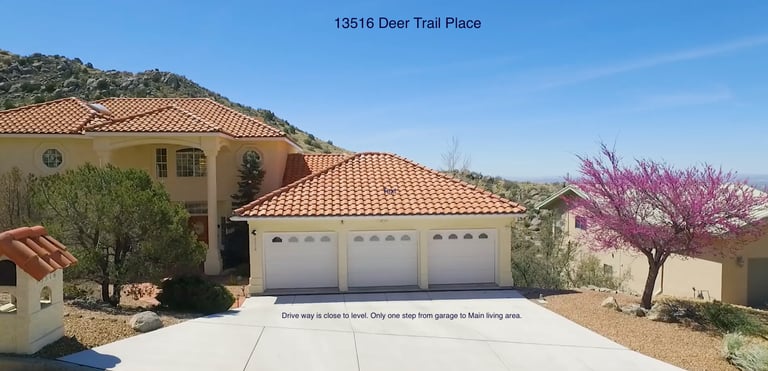
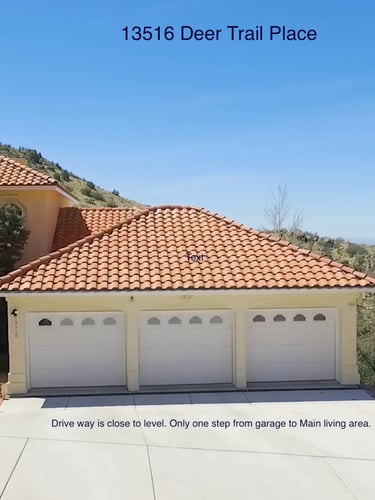
The three-level high-desert flow
"Designed around the rhythm of daily life, this three-level layout pairs expansive social spaces with secluded private retreats, all carefully structured to mirror Albuquerque’s natural high-desert topography."
The Layout
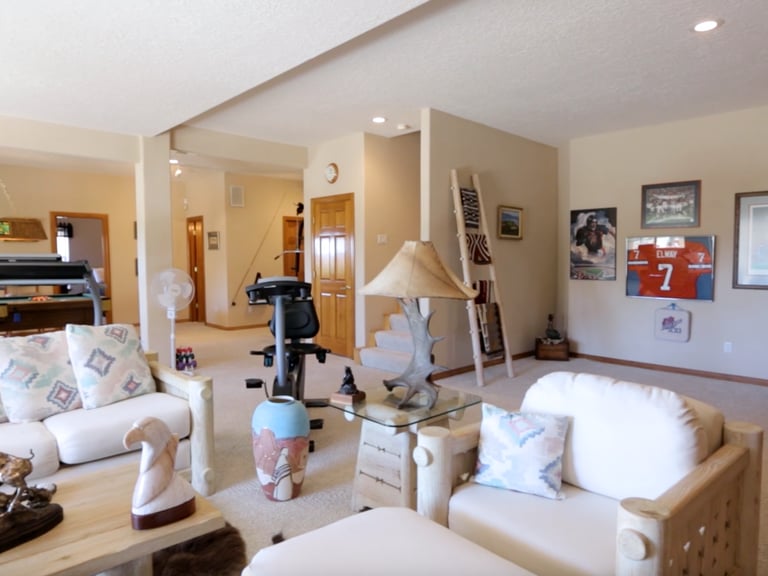
Zoned for retreat and gathering
Garden Level 01
The Lower Sanctuary
"Designed for complete privacy, the lower level features quiet guest quarters and secluded workspaces that open directly to a private courtyard, entirely shielded from the main living areas. Spanning 2,203 sq. ft., this versatile footprint is perfectly primed as an upscale mother-in-law setup or a lucrative 'home-within-a-home' rental—capable of generating $3,000 to $3,500 in monthly income. Explore the full possibilities on our Luxury Apartment / Next-Gen Suite Potential page."
Main Level 02
The Communal Hub
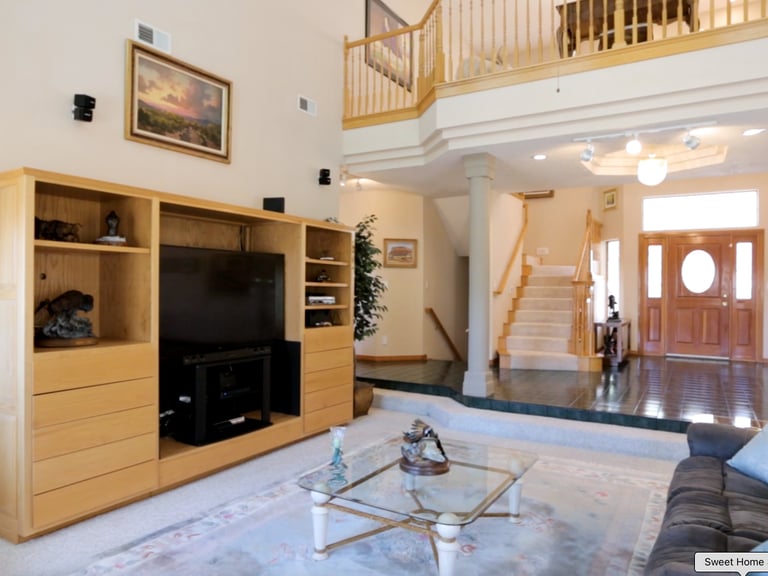
"The main level serves as the social heart of the residence. Double-height ceilings and expansive glazing bathe the living and dining spaces in natural high-desert light, framing permanent mountain views and unforgettable sunsets. Combined, these two primary levels offer approximately 3,600 sq. ft. of refined living space, extended by over 1,600 sq. ft. of deep, covered porches."
Main Level
Level 03
The primary retreat
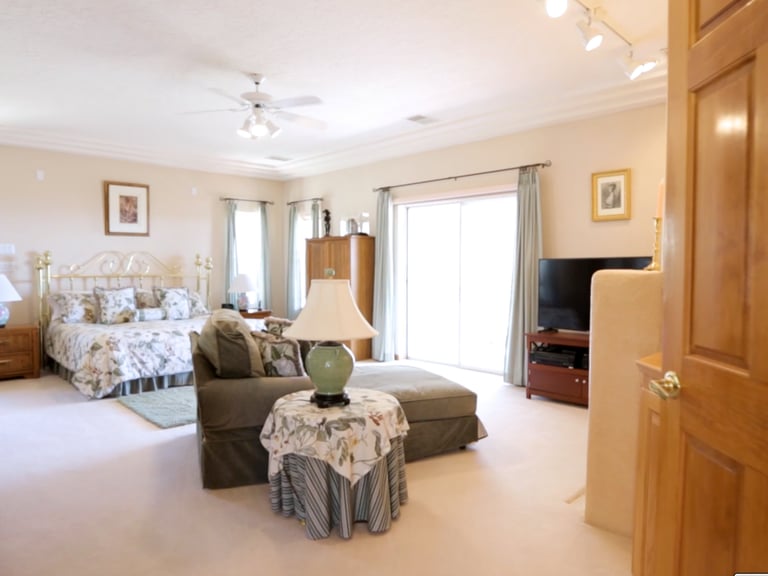
"The entire upper floor is dedicated to an exclusive primary suite. Oriented toward the south, it captures the first morning light rising over the Sandia Mountains—offering a serene retreat completely isolated from the communal spaces below."
Features include a private viewing terrace, custom natural oak built-ins, and a spa-like bathroom finished in local colors and stone flooring.
Experience the flow in person
Schedule a private tour to walk through the three-level layout and experience the high-desert light firsthand.
Sandia Foothills Residence
Architectural transparency in the Albuquerque high-desert.
Schedule a Tour
Email me at dtp13516@yahoo.com
Albuquerque, New Mexico
Direct MLS Listing
© 2026 Sandia Foothills Residence-A single-property showcase of custom high-desert architecture.