Honest desert craftsmanship, documented daily
A custom high-desert home is only as permanent as its foundation. View the raw progress footage and structural engineering specifications of this three-level residence.
The video shows the construction from the ground up. Peace of mind knowing it was built with quality througout.
Exceeding standard residential codes
Reinforced foundation
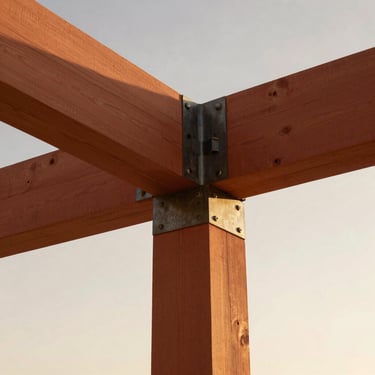
Heavy timber framing
Thermal envelope
Monolithic concrete slab engineered with grade-60 steel rebar, poured under strict inspection to withstand high-desert thermal expansion.
Premium kiln-dried Douglas fir studs spaced at twelve inches on center, providing superior shear strength against Albuquerque canyon winds.
Continuous exterior rigid foam insulation paired with blown-in cellulose, creating a highly optimized barrier that lowers seasonal heating demands.
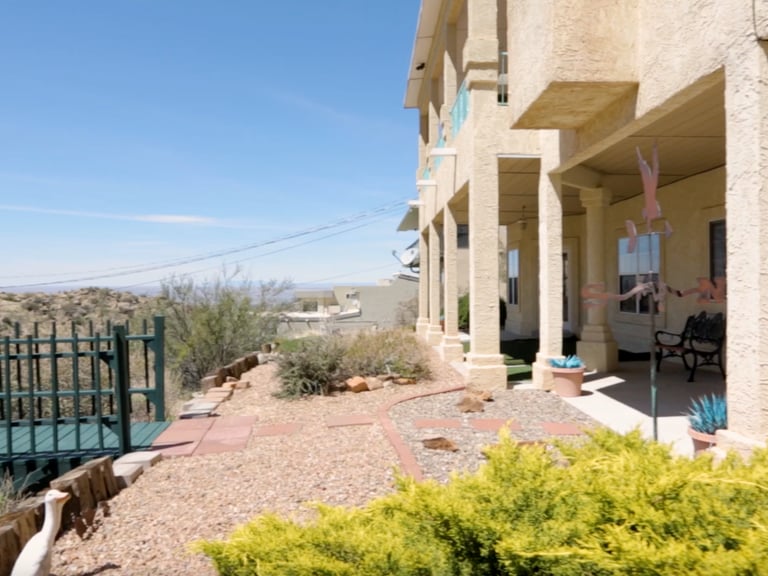
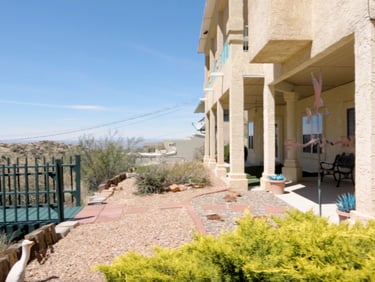
Hidden structural beauty
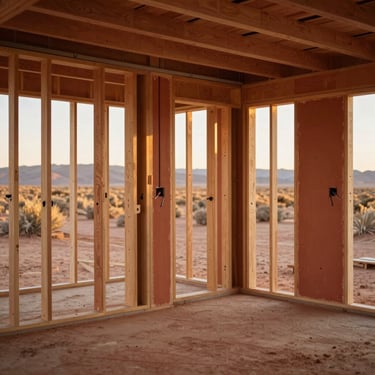
Before drywall concealed the craftsmanship, we documented every joint, beam, and utility run. This physical transparency ensures you know exactly what lies behind the finished walls. Standard home inspections are some what of a best guess whether there are hidden problems. These videos will help the resale of your property in the future.

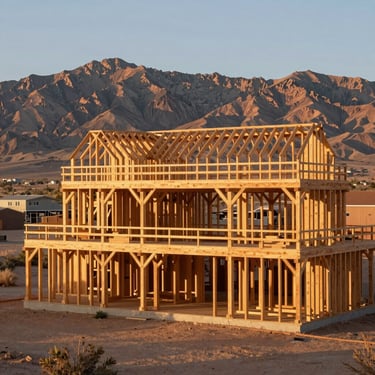
Documented from day one
Browse authentic progress stills capturing the structural evolution of the residence, from the initial excavation to the final framing inspections.
Ready for honest answers?
Our commitment to transparency means providing a balanced assessment of the property's advantages and structural trade-offs.
Sandia Foothills Residence
Architectural transparency in the Albuquerque high-desert.
Overview-The Levels-Specs & Fees-Construction-Pros & Cons-Gallery
Schedule a Tour
dtp13516@yahoo.com
Albuquerque, New Mexico
Direct MLS Listing
© 2026 Sandia Foothills Residence-A single-property showcase of custom high-desert architecture.
CONSTRUCTION INTEGRITY - HONEST BREAKDOWN