
13516 DEER TRAIL PLACE
Sandia foothills architecture
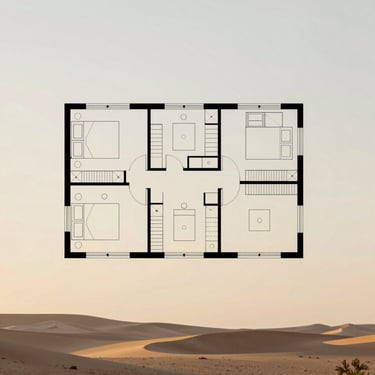
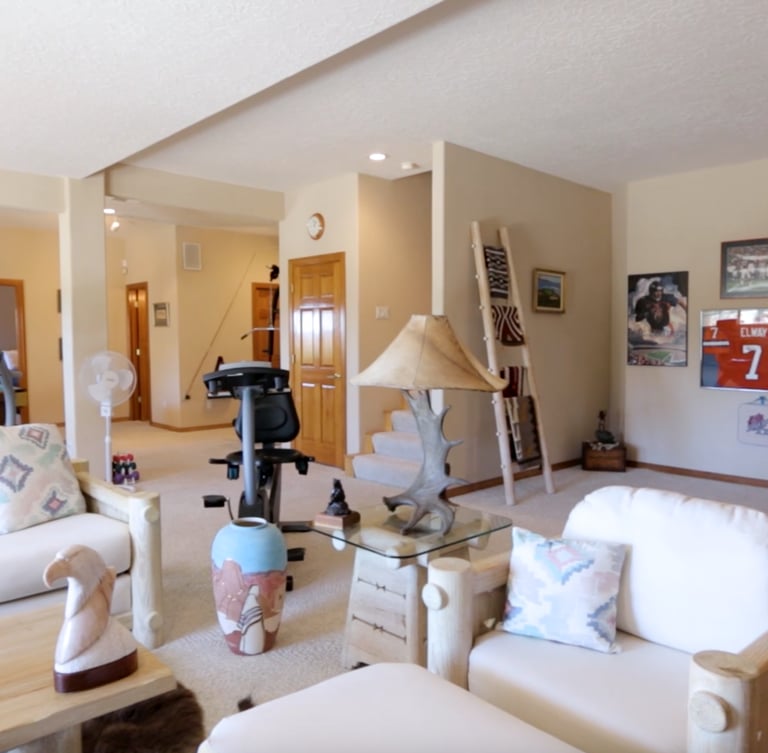
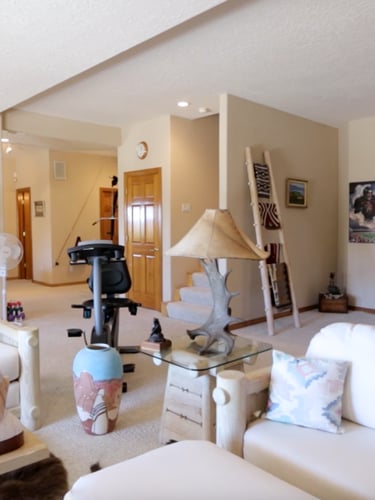
Two story from the street view. A home with in a home in the garden level. 2203 sq.ft., three bedrooms, two baths, family room, full kitchen , laundry room, pool table, mirrored exercise space. Putting and chipping green.
Essential space specifications
4
Bedrooms
3.5
Bathrooms
3,400
Square Feet
0.45
Acres

Warm desert modernism
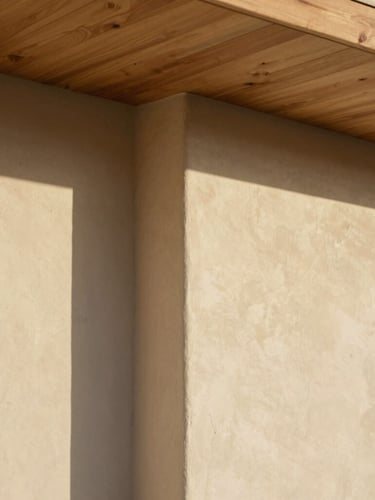
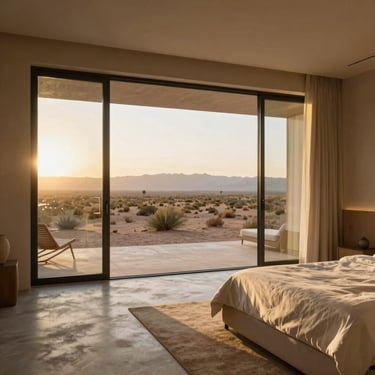
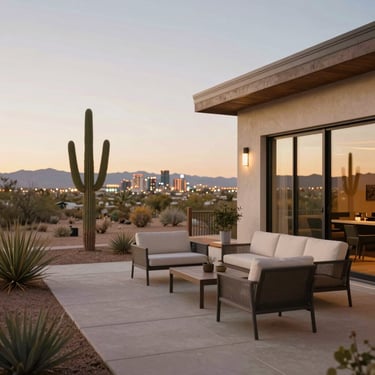
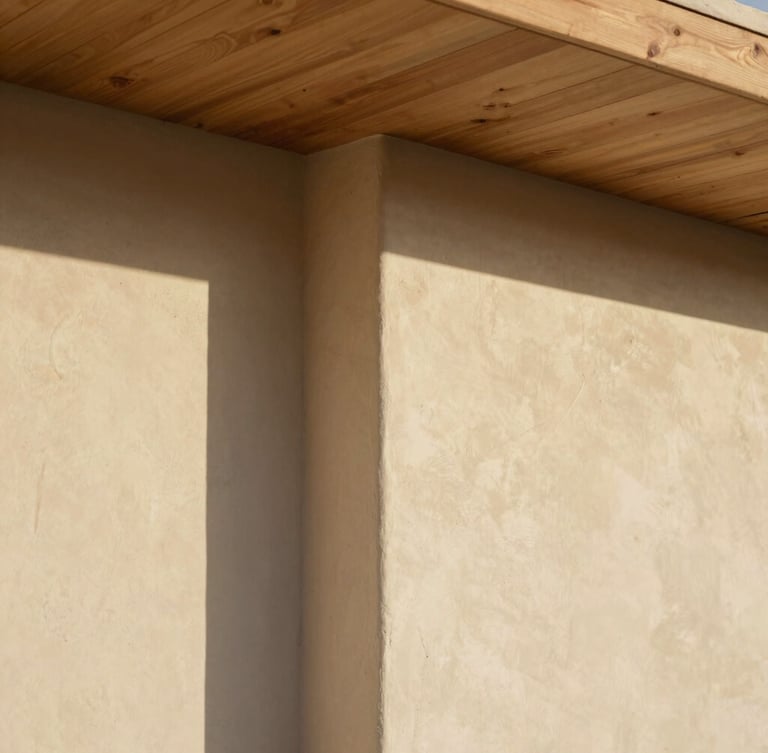
Built to honor the surrounding landscape, the home balances clean architectural lines with organic textures. The design prioritizes natural light, cross-ventilation, and a seamless transition between indoor comfort and outdoor serenity.
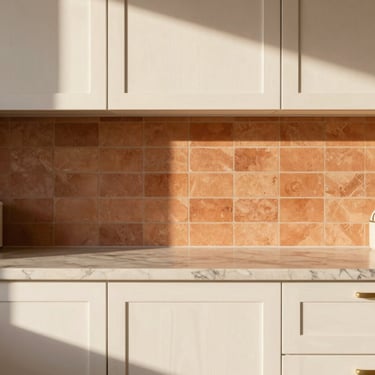
Local materials and an earthy terracotta palette ground the structure in its high-desert context, offering a peaceful, private retreat just minutes from the heart of Albuquerque.


Inside the living spaces
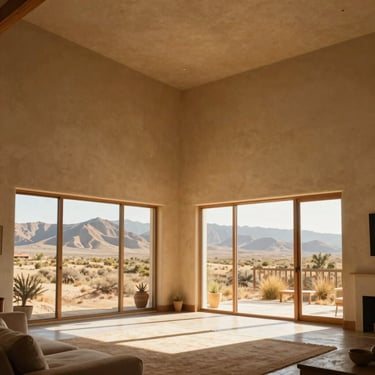
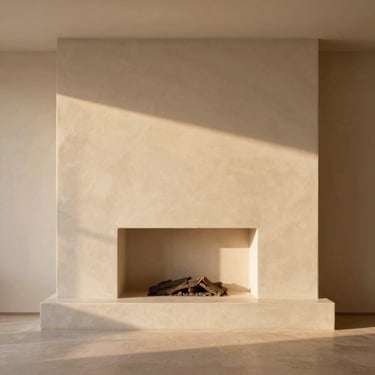
Floor-to-ceiling windows connect the interior spaces directly to the natural landscape. Every room highlights premium finishes, custom plaster walls, and curated desert-modernist details built for quiet, sophisticated living.
Schedule a private showing
Connect directly with the listing agent to arrange a private, quiet walk-through of the property. Experience the mountain views in person and review the complete structural details today.
13516 Deer Trail Place
Sandia foothills living, direct-to-owner.
Home-Gallery-Book Tour
© 2026 13516 Deer Trail Place-Direct-to-owner listing. Move-in ready.
13516 DEER TRAIL PLACE