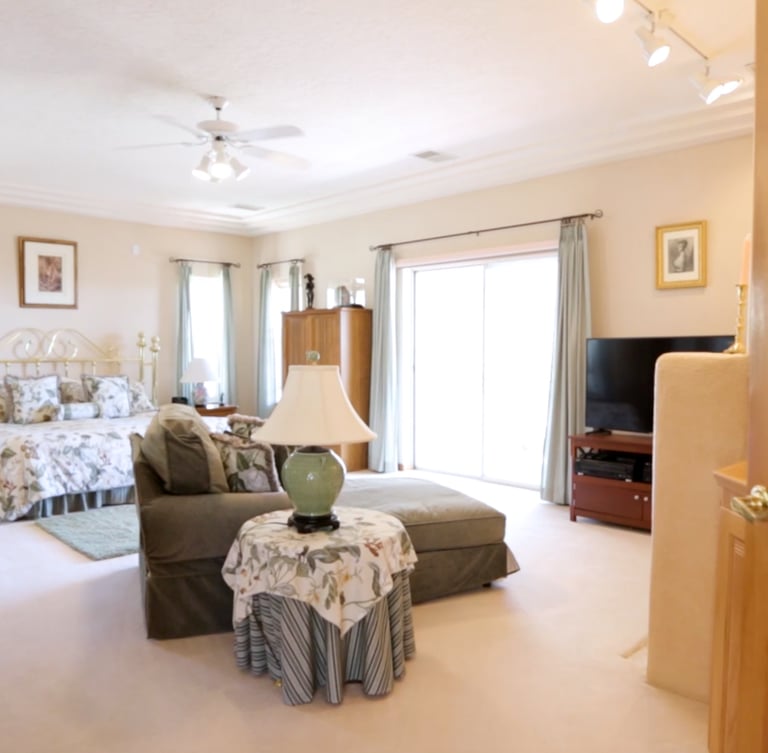
An honest look inside Sandia Vista.
Absolute clarity before you step through the door. Review the structural advantages and practical daily trade-offs of this custom three-level Albuquerque residence.
Built for the high desert
Permanent mountain views
Passive climate design
Acoustic privacy
Positioned directly facing the Sandia foothills, the home's primary windows frame unobstructed vistas that cannot be developed, securing your connection to the landscape.
Thick concrete walls and high-performance glazing naturally regulate indoor temperatures, keeping cooling costs remarkably low during intense Albuquerque summers.
The multi-level structural framing isolates sound between floors, ensuring that remote work spaces remain completely quiet while social areas thrive below.
Practical daily considerations
Stairs are required
Foothills location
The three-level layout maximizes vertical views but demands frequent stair climbing. This design is less suitable for individuals seeking single-level accessibility.
Living near the mountains offers quiet trails but adds a fifteen-minute drive to central Albuquerque grocery stores, schools, and medical facilities.
Step inside virtually
Compare these physical realities with our complete architectural gallery before scheduling your private tour.
Sandia Foothills Residence
Architectural transparency in the Albuquerque high-desert.
Overview-The Levels-Specs & Fees-Construction-Pros & Cons-Gallery
Schedule a Tour
dtp13516@yahoo.com
Albuquerque, New Mexico
Direct MLS Listing
© 2026 Sandia Foothills Residence-A single-property showcase of custom high-desert architecture.
CONSTRUCTION INTEGRITY - HONEST BREAKDOWN